Our renovation service is built for spaces that need an upgrade without a full teardown. It covers commercial office renovation and fit-up, selective demolition, and upgrades to flooring, ceilings, lighting and finish packages.
Benchmark Building Solutions Inc. is a general contractor based in Toronto. We have built since 2005 and have completed 535+ projects.
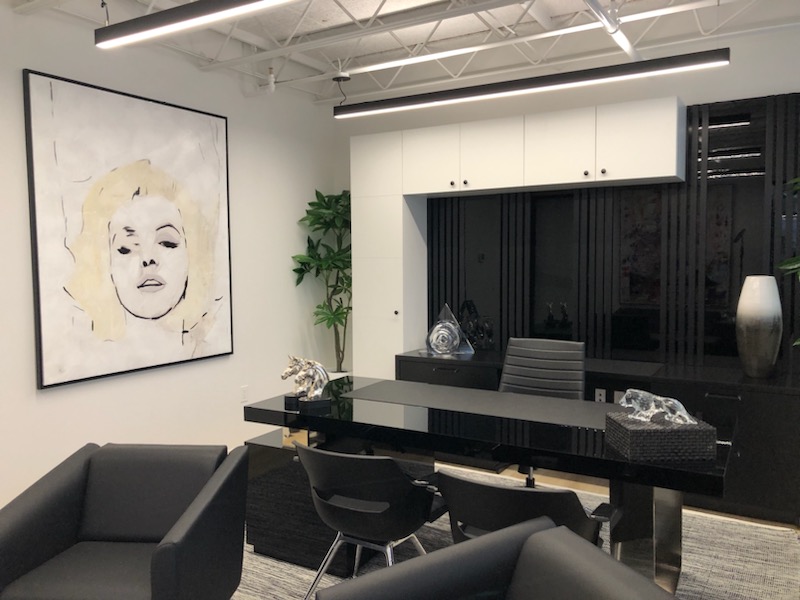
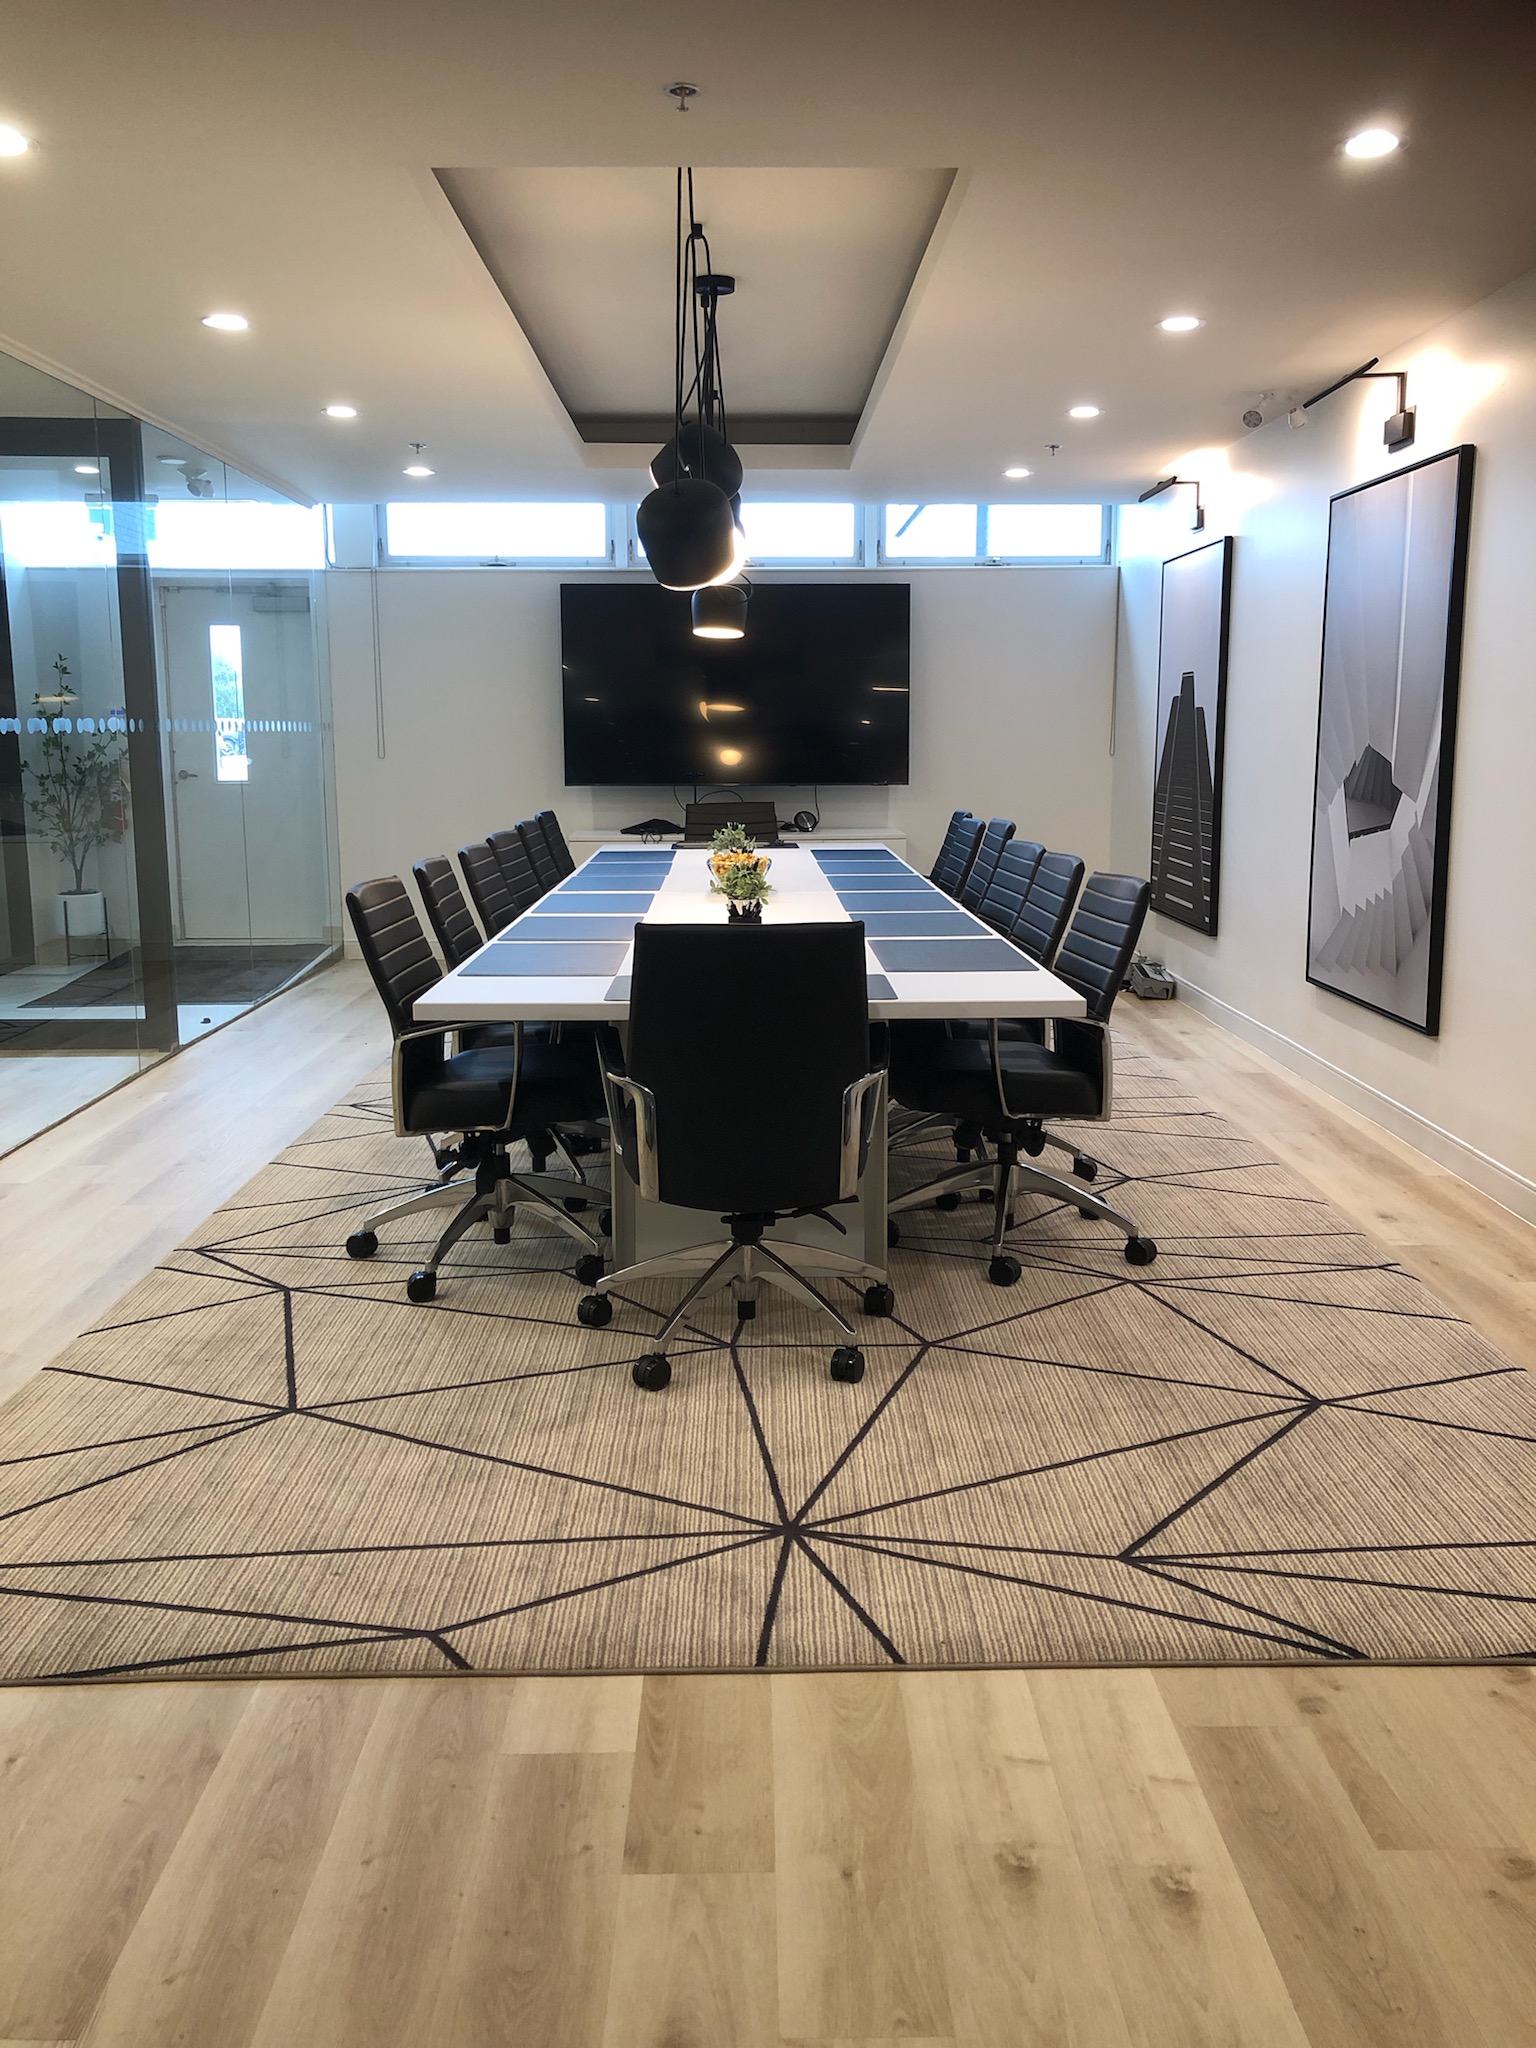
The CNFL head office in Toronto is a commercial office fit-out. Its scope included glass partitions, custom millwork, flooring, mechanical and electrical work, and feature lighting.
We have also built the Adidas Canadian head office.
Glass partitions, flooring and feature lighting shape how an office looks on the first day, and each appears in the CNFL scope. Custom millwork sits in our office scope, and we schedule its field installation with the other trades.
We coordinate all trades and own the schedule, so the partition, electrical, flooring and millwork crews work to one plan under one project manager. The CNFL scope lists mechanical and electrical work next to the partitions, millwork and flooring.
Office buildings set rules on loading docks, elevators, working hours and noise. At the site walk we measure, photograph and collect the landlord's rules, and those rules shape the order of the trades.
The permit set and the landlord's approvals set the sequence. Drawings, permits and landlord submissions are prepared before the first trade starts.
Your designer supplies drawings with finishes and each trade's scope. We price all of it line by line. A site walk comes first, and the estimate follows from it.
Where a change to the design would serve your objectives better, we say so and price the option next to the original. Value engineering is part of our estimating service.
Turnover ends with a deficiency walk, keys and as-built documentation.
A first conversation moves faster with these items. We start every job with a site walk and a line-item estimate, so the more of this you bring, the less we have to chase.
1. The building address and the landlord or property manager contact. 2. The lease clauses on alterations and any landlord criteria. 3. Your designer's drawings and finish schedule, or existing drawings if the design is not done. 4. Your scope list: partitions, ceilings, flooring, lighting, millwork. 5. Your target move-in date and any fixed constraints. 6. Your budget range, if you have one.
We manage the permit set, drawings and city submissions, and we handle landlord submissions.
Yes. If a different approach would serve your objectives better than the drawn design, we propose it, and we price the alternative against the original.
Yes. Custom millwork is part of our office scope, and we schedule its field installation with the other trades.
A site walk. We measure, photograph and pull the landlord's rules, then build the line-item estimate from your designer's drawings.
Ready to build?