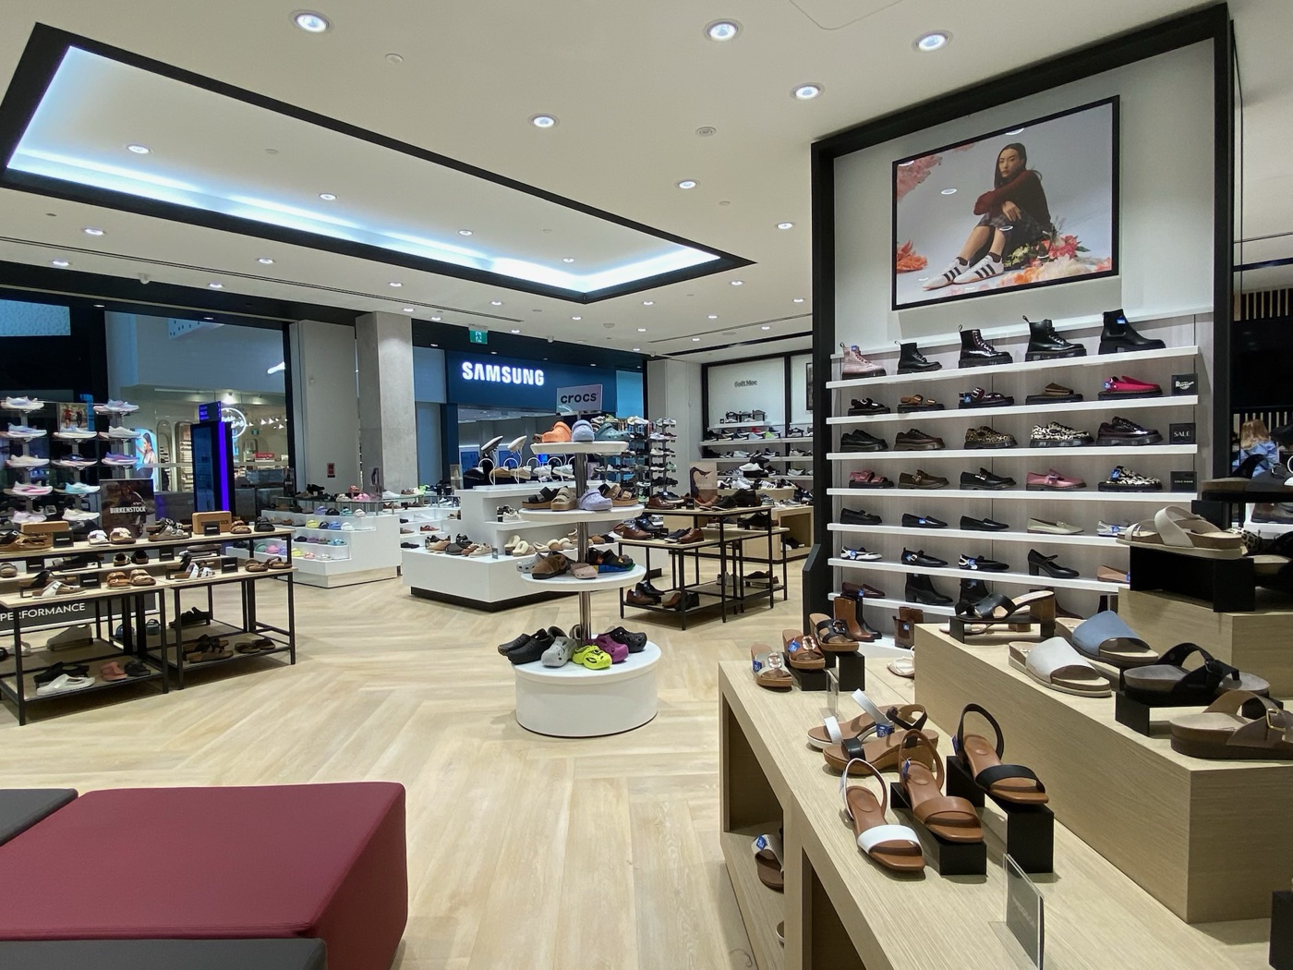
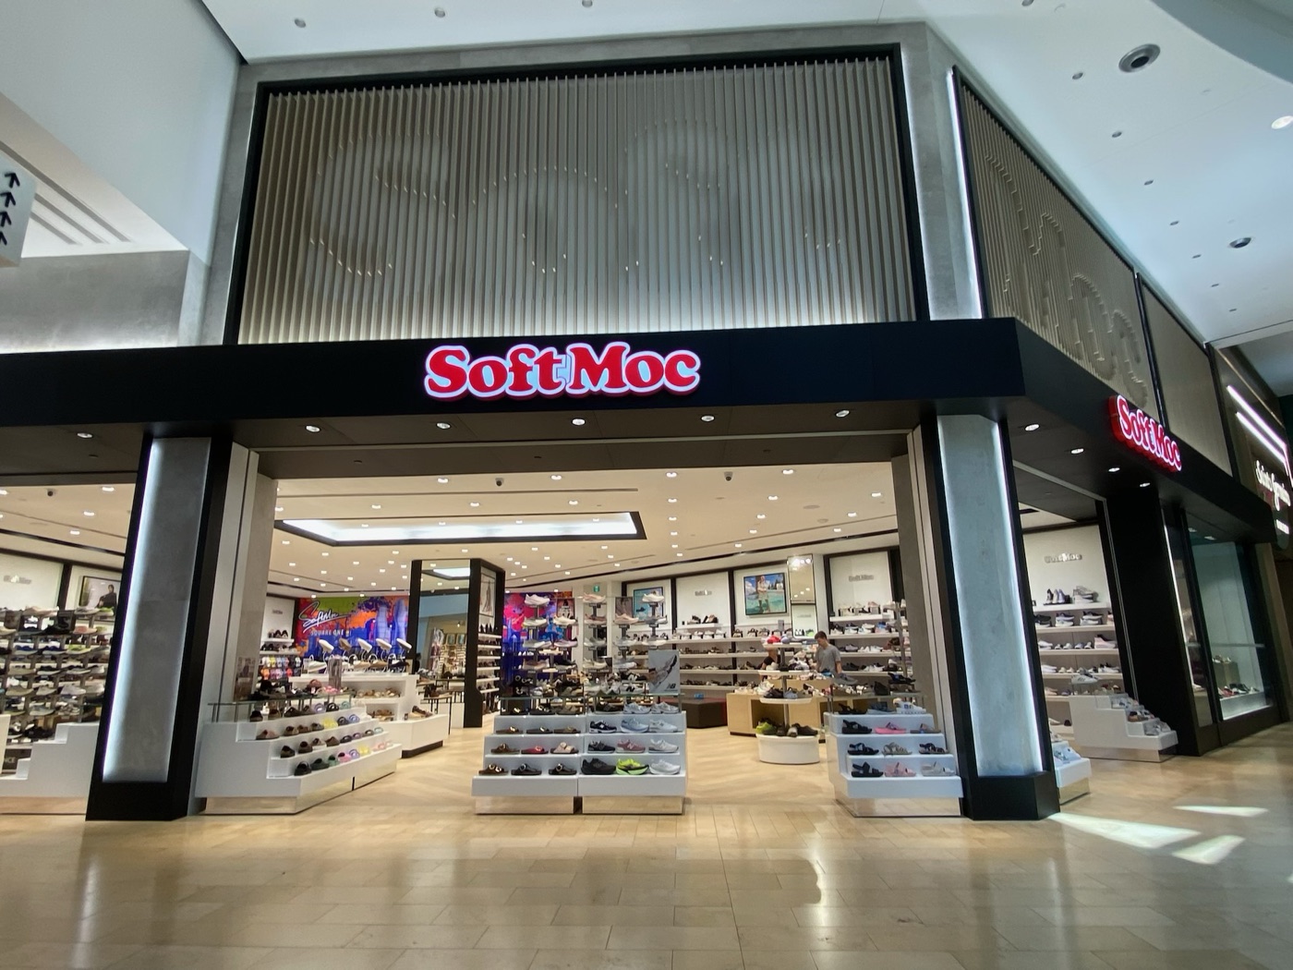
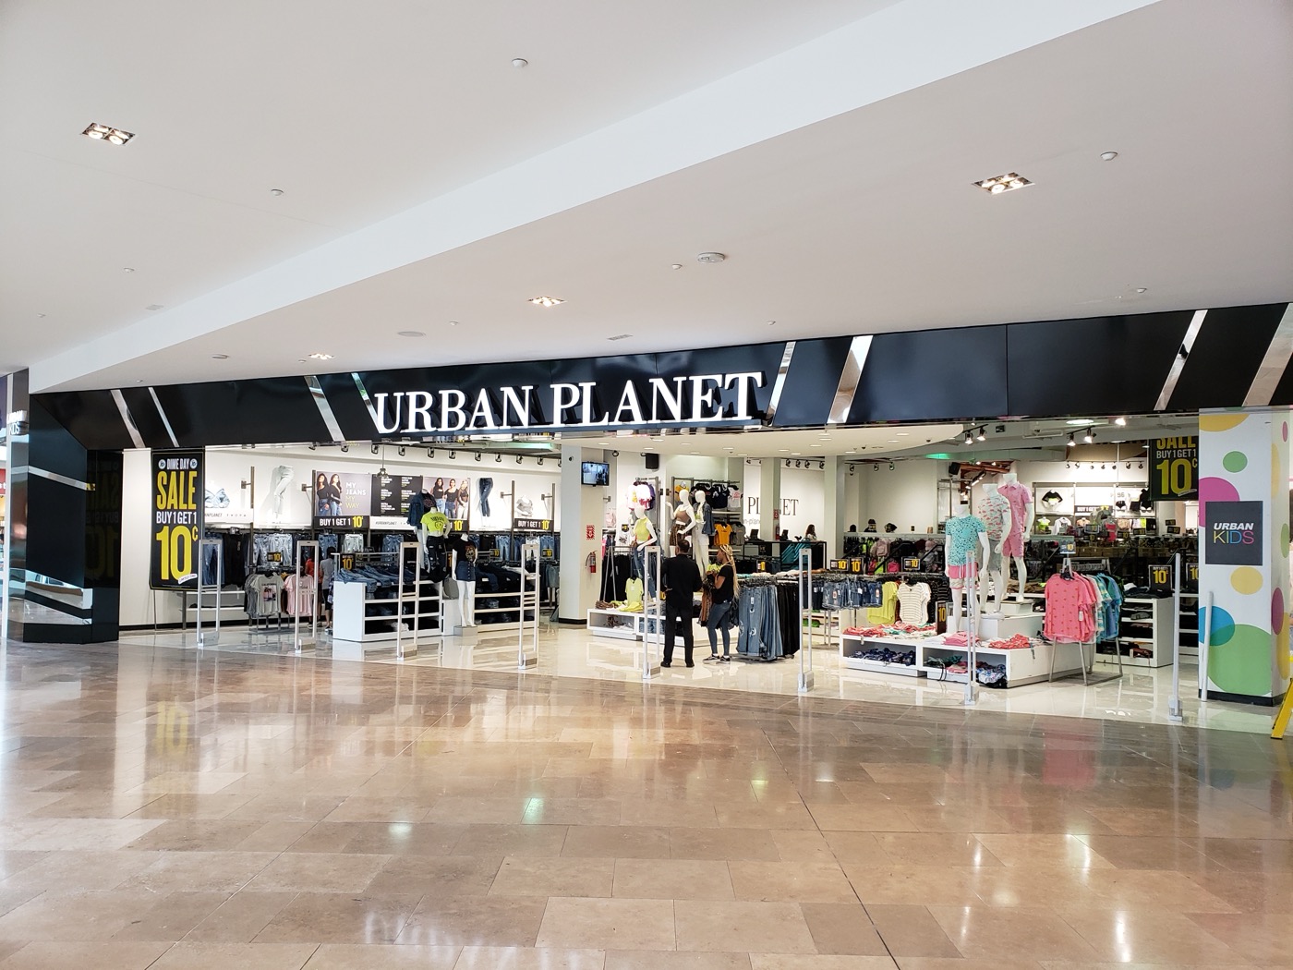
We build retail stores for brands that lease space in Ontario malls. Our office is in Toronto. Since 2005 we have completed 535+ projects and worked in 50+ malls, including SoftMoc at Square One in Mississauga, Urban Planet at Erin Mills Town Centre and Haggar at Vaughan Mills.
The fit is a tenant with a signed lease, a design team and a landlord's criteria to meet. We have built for retail brands for over two decades, and most of our work comes from brands we have built for before.
A new store starts in a bare unit. Our general contracting scope runs from white-box to grand opening. A remodel starts from an existing store and can include selective demolition and upgrades to flooring, ceilings, lighting and finishes.
Full fit-outs and tenant improvements close the unit behind hoarding, because keeping a unit trading through that work would be unsafe. Minor repairs and refreshes are different. We can do those while the store keeps trading, and our renovation service is set up for them.
We act as general contractor of record. We coordinate all trades, manage the permit set, handle landlord submissions and own the schedule. You get one project manager and one number to call.
Every property management company sets its own curfews and authority-to-work requirements. Pre-construction covers permits, drawings and mall authority submissions before trades arrive, so approvals do not eat into your build window. On the site walk we measure, photograph and pull the landlord's rules.
Hoarding goes up and the unit being built closes to shoppers. The mall and the neighbouring stores stay open.
Most construction happens during mall hours. Subcontract trades and our own crew work inside property management's rules on noise, dust and containment.
Most units have no rear entrance or service corridor. After the mall closes, a dedicated Benchmark night crew handles deliveries, garbage removal, equipment staging and anything else that has to move through the mall corridors.
Custom millwork sits in the scope of many of our retail projects, from feature walls and POS counters to display fixtures. We schedule the field installation with the other trades.
The work moves through five steps. First, a site walk. Second, a line-item estimate. Third, permits: drawings, mall submissions, city permits and insurance riders. Fourth, the build, with daily updates. Fifth, turnover, where the punch list is completed and your team gets the keys.
Inspection management runs alongside the city submissions.
Your designer supplies drawings with finishes and the scope of each trade. We price all of it line by line. Where a different approach would serve your objectives better than the drawn design, we propose it as part of value engineering.
The calendar depends on mall approvals and on logistics. Permits and mall submissions go in before trades arrive. A unit with no service corridor adds a night-crew component for deliveries and waste, which the schedule has to carry.
We need the drawings from your designer, with finishes and the scope of each trade. We start with a site walk, where we measure, photograph and collect the landlord's rules, and then price the work line by line. We can also propose alternatives to the design where they serve your objectives better.
Most mall units have no rear entrance or service corridor, so deliveries, garbage removal and equipment staging move through the mall corridors. A dedicated night crew handles that after the mall closes. The building work itself runs during mall hours, inside property management's rules on noise, dust and containment.
The designer supplies the drawings, including finishes and the scope of every trade. We price all of it and build to it. On our side, we prepare permit drawings, city submissions and landlord submissions.
Ready to build?