Retail stores and office fit-outs are tenant improvements too. This page covers the process from signed lease to handover, for any kind of space.
A tenant improvement turns leased space into premises you can operate from. We build them for retail, office and healthcare tenants, including medical offices. The scope runs from white-box to grand opening.
Benchmark Building Solutions Inc. is a Toronto general contractor. We have completed 535+ projects since 2005.
The lease decides who builds what. Landlord work is the scope the lease assigns to the landlord. Tenant work is everything left for you to build and pay for. Read that clause in the lease before you price anything.
Every job begins with a site walk. We measure, photograph and pull the landlord's rules. Those notes become the base for a line-item estimate, where each part of the scope carries its own price, so the boundary between items shows in the numbers.
Selective demolition, flooring, ceilings, lighting and finish upgrades are all part of our buildout scope.
Your designer supplies the drawings, with finishes and every trade's scope. We price the full set. If an alternative to the drawn plan would meet your objectives better, we put it in front of you during estimating, and value engineering is part of that service.
Landlord submissions, mall authority submissions, permit drawings and insurance riders are ours to prepare before construction starts. We carry $5,000,000 in general liability coverage, and mall riders are available.
Work inside a mall follows property management's rules, and the full picture is on our retail construction page.
You have one project manager and one number to call. During the build you get daily updates and weekly site walks. We are the single point of accountability for all trades and all permits, from estimating through turnover.
Inspection management sits in the general contracting scope with permit drawings and city submissions. Detailed line-item estimating sits in the same service.
Turnover includes the punch list, a deficiency walk, keys and as-built documentation. The space is cleaned before handover.
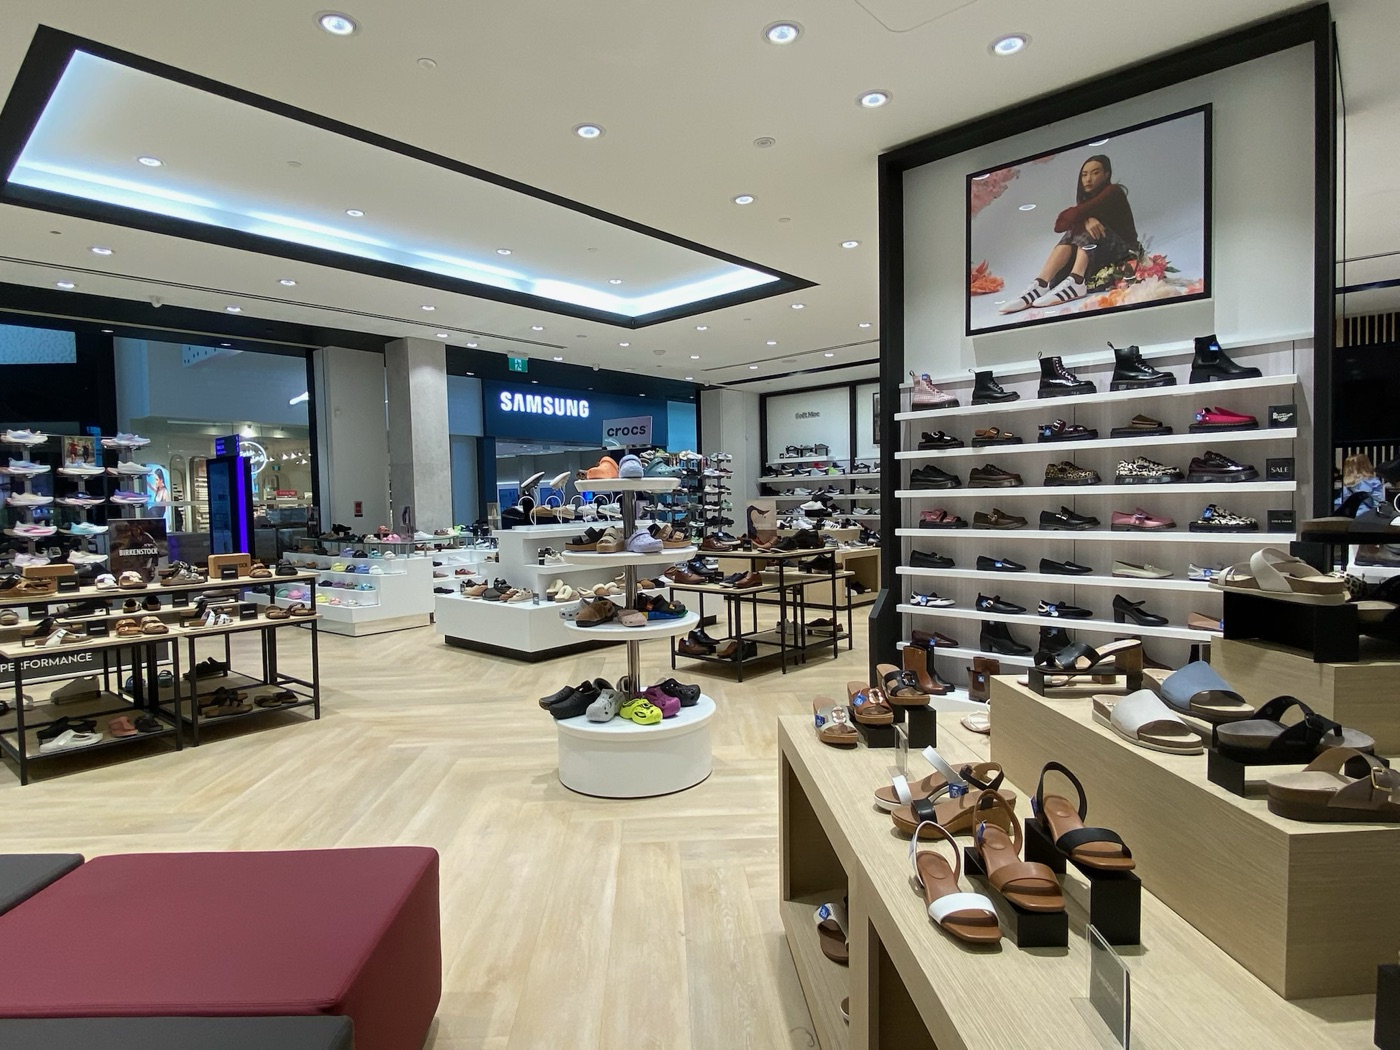
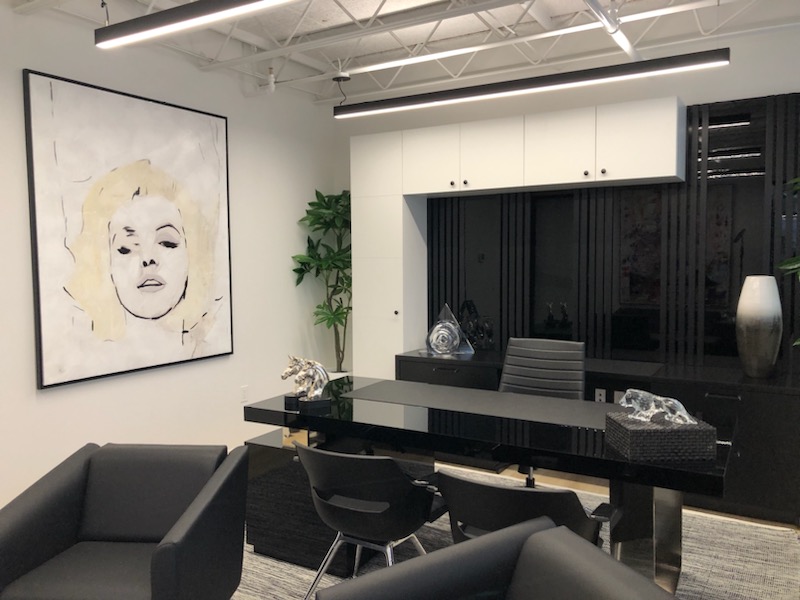
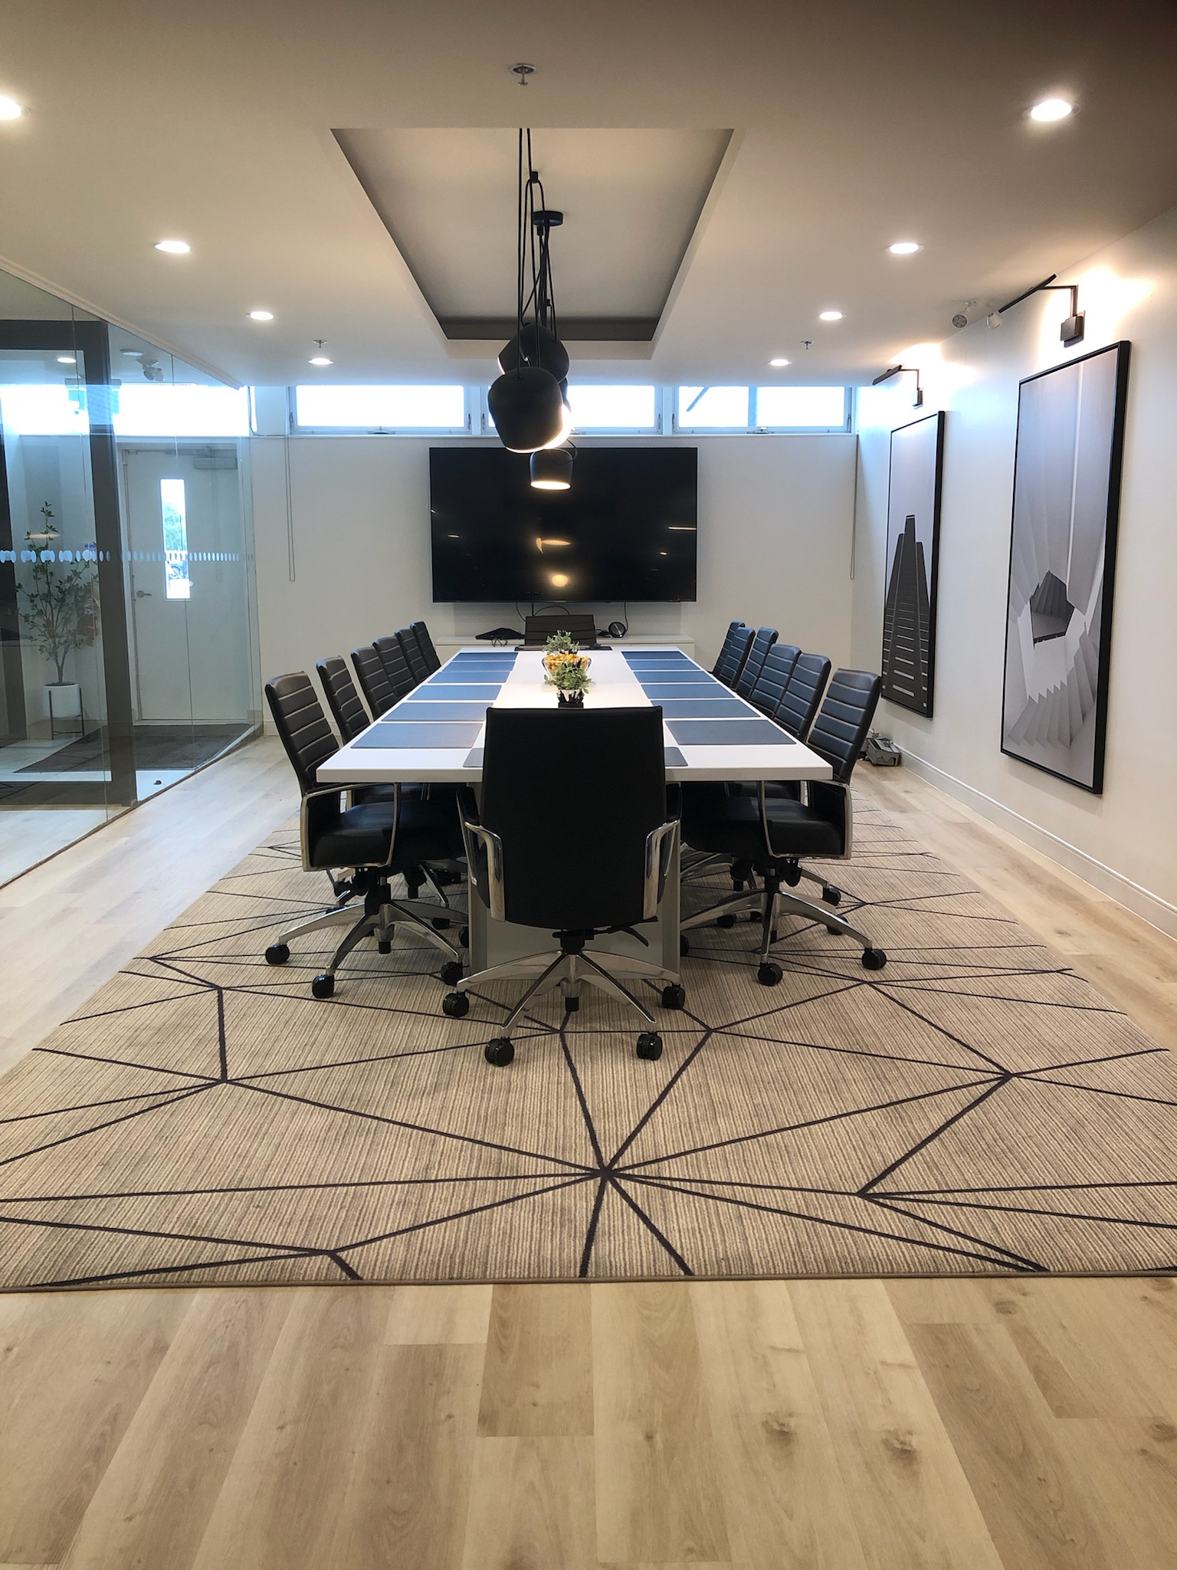
In retail, Urban Planet at Erin Mills Town Centre in Mississauga was a large-format store with a storefront, full interior buildout, custom millwork and feature lighting. In office, the CNFL head office in Toronto included glass partitions, custom millwork, flooring, mechanical and electrical work, and feature lighting.
Landlord work is the scope the lease assigns to the landlord. Tenant work is the rest.
Yes. Our tenant improvement work covers retail, office and healthcare tenants, including medical offices.
We do. We manage the permit set, handle landlord submissions and prepare mall authority submissions before trades arrive on site.
Inspection management is part of our general contracting scope, alongside permit drawings and city submissions.
A completed punch list, a cleaned space, keys and as-built documentation after a deficiency walk.
Ready to build?